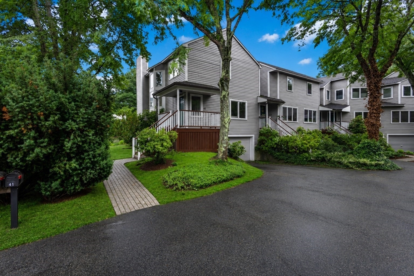
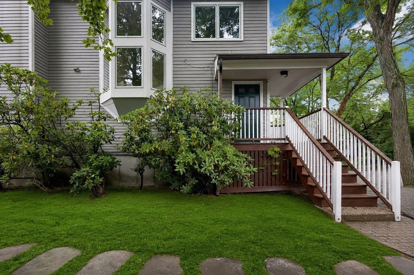
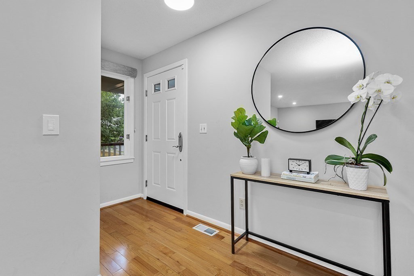
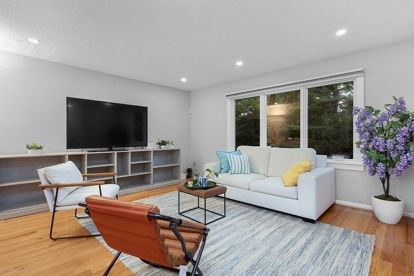
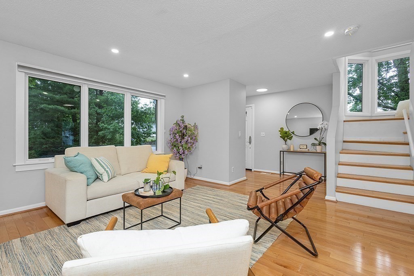
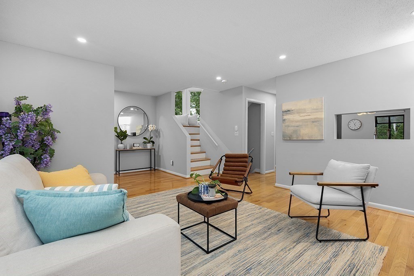
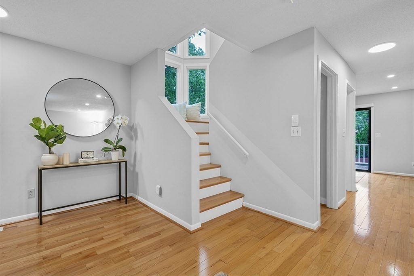
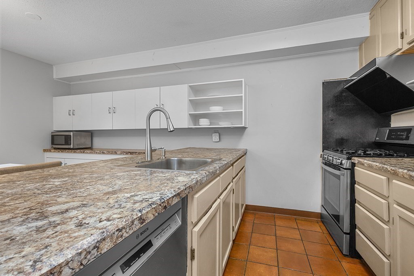
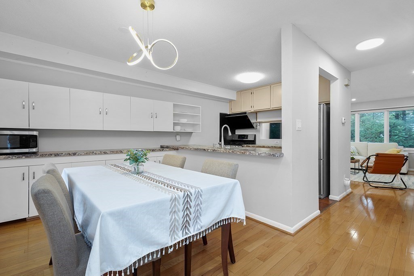
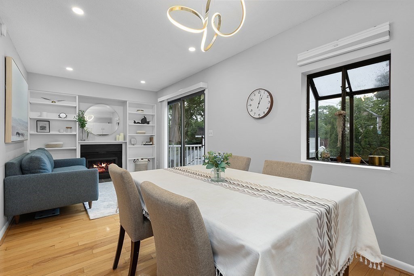
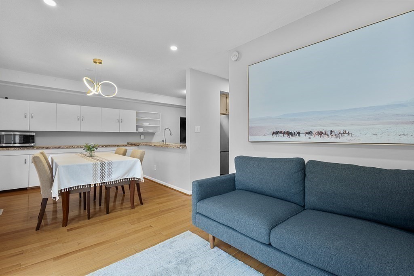
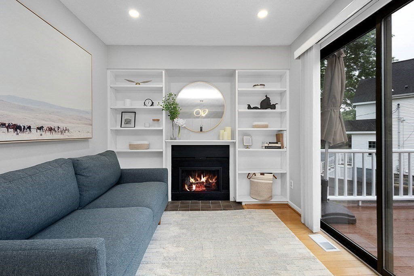
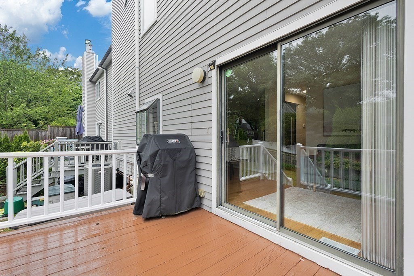
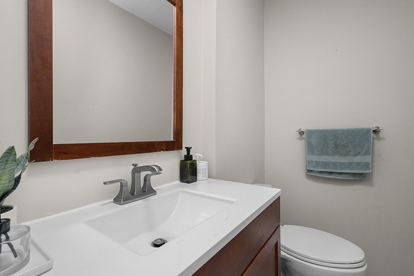
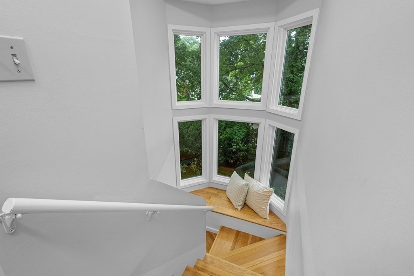
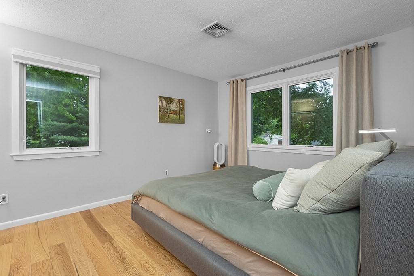
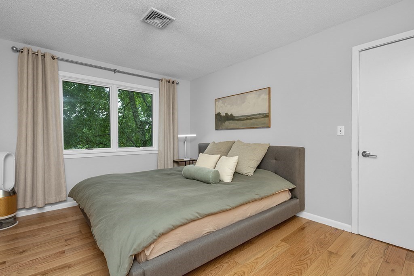
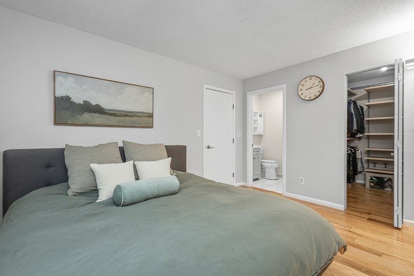
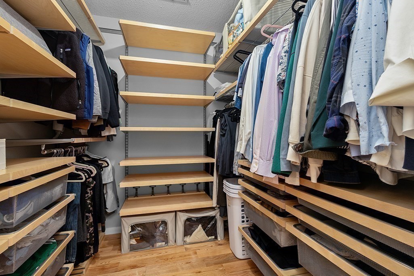
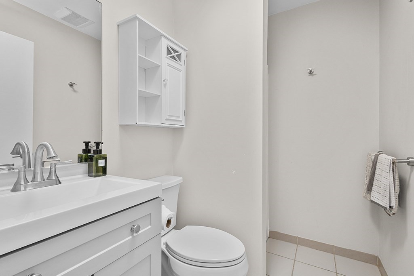
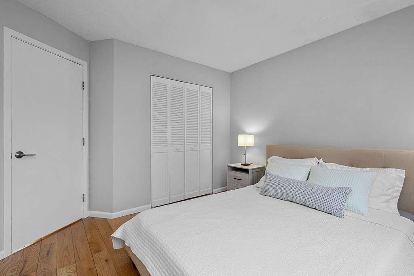
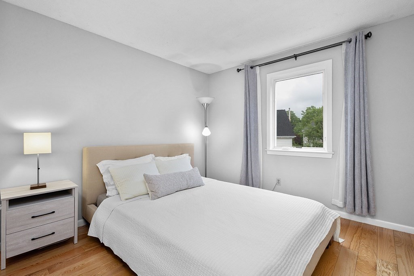
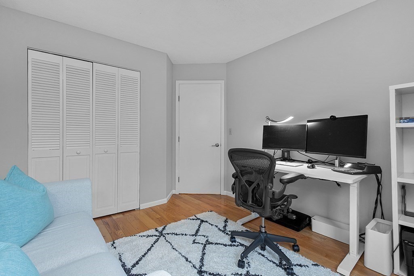
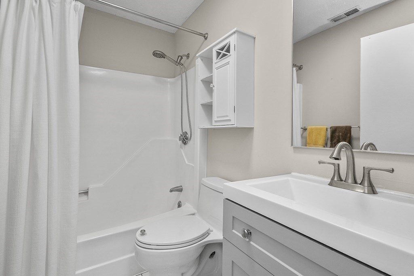
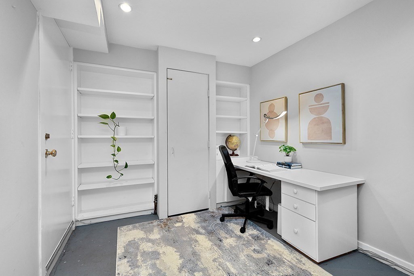
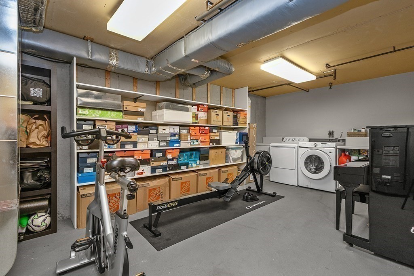
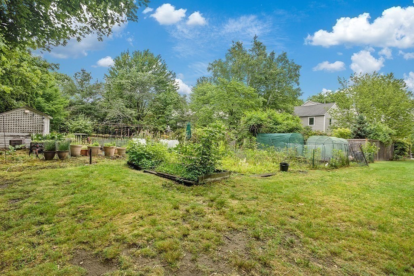
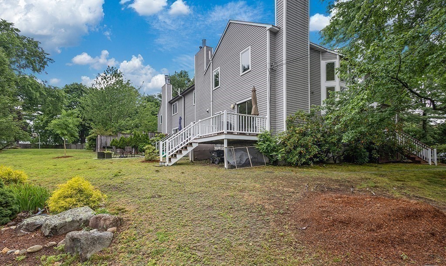
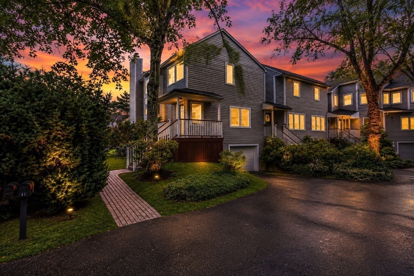
3 Beds 3 Baths 1,430 Sq.Ft. 1.59 Acres

Sold
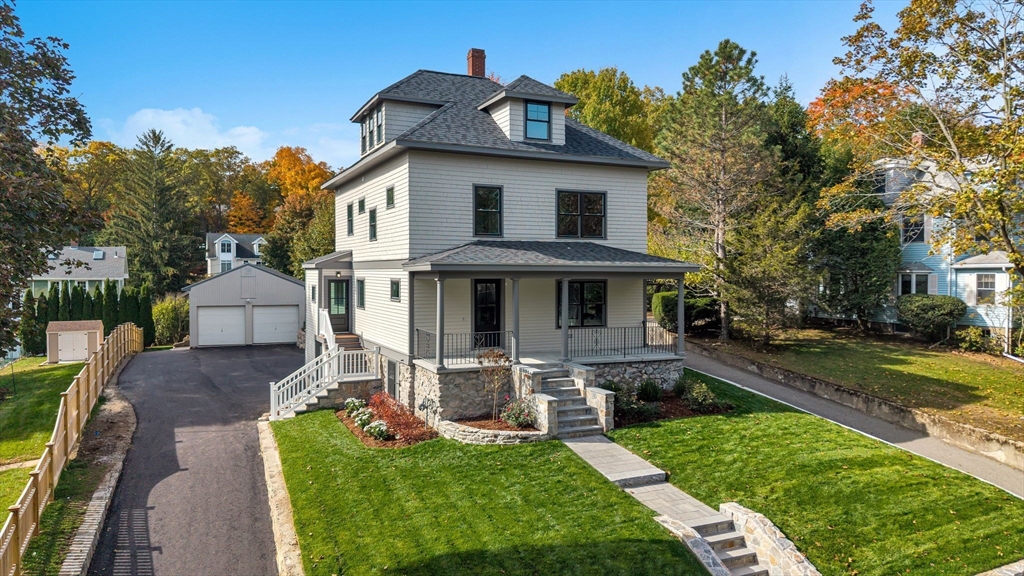
16 Oak Street, Wellesley, MA 02482
Sold
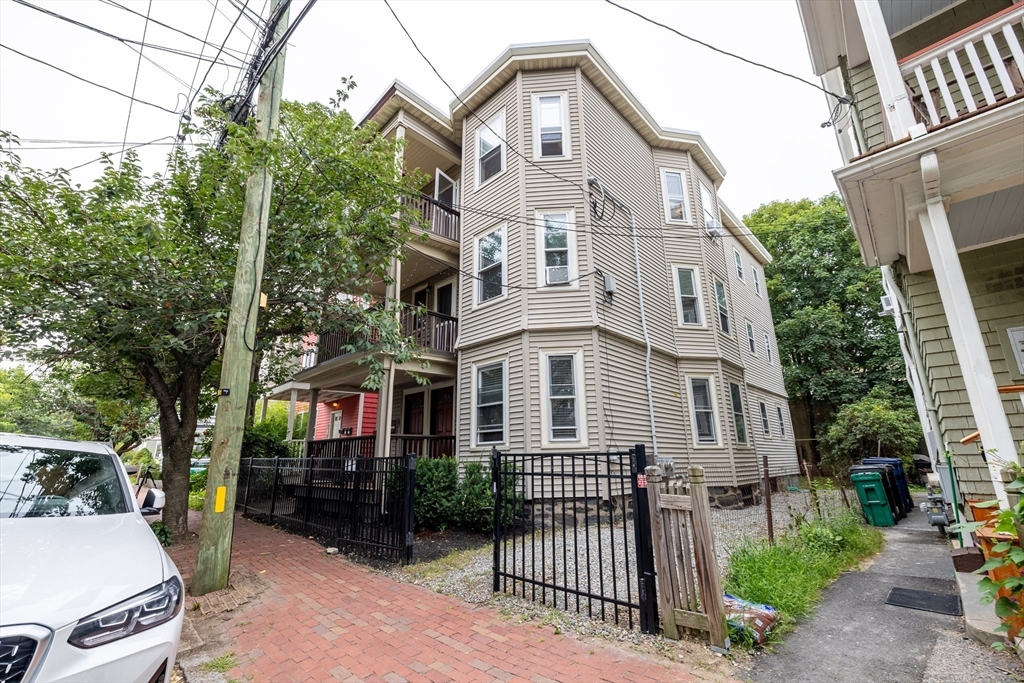
65-67 Allston St., Cambridge, MA 02139
Sold
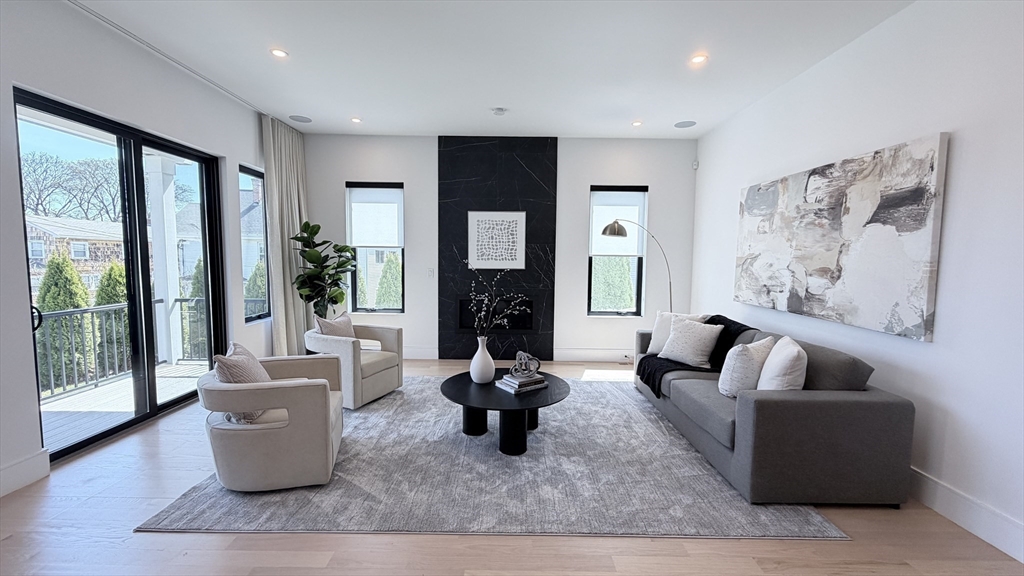
338 Nevada St # 338, Newton, MA 02460
Sold

62 Chamberlain # 12, Hopkinton, MA 01748
Sold
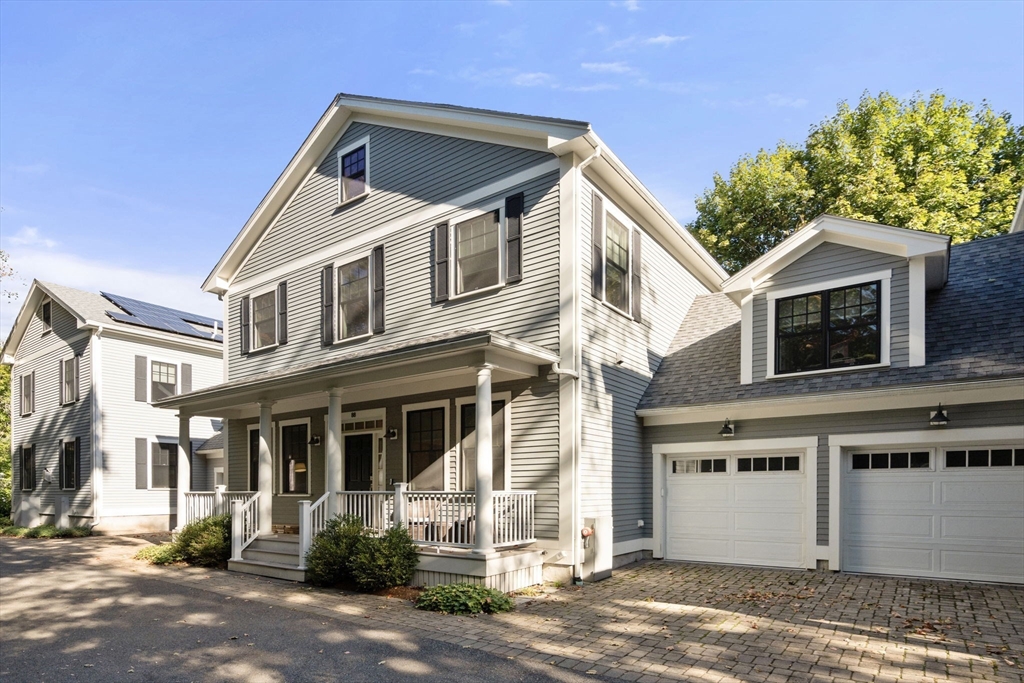
88 Crescent St # 2, Newton, MA 02466
Sold
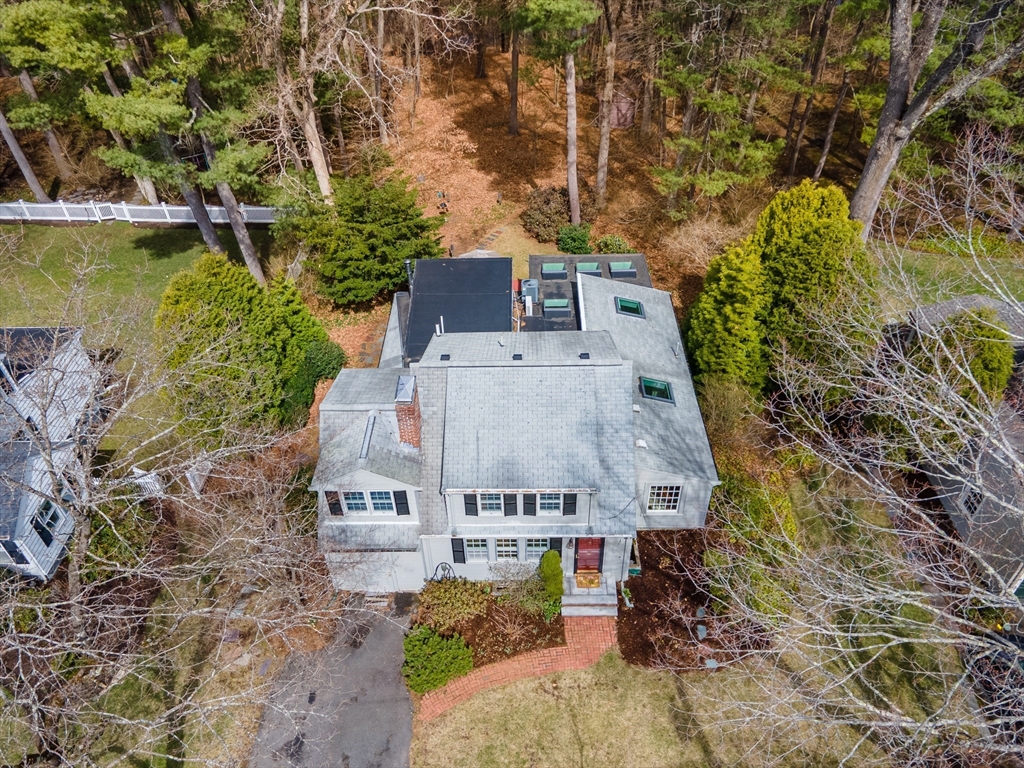
77 Parker Rd, Wellesley, MA 02482
Sold
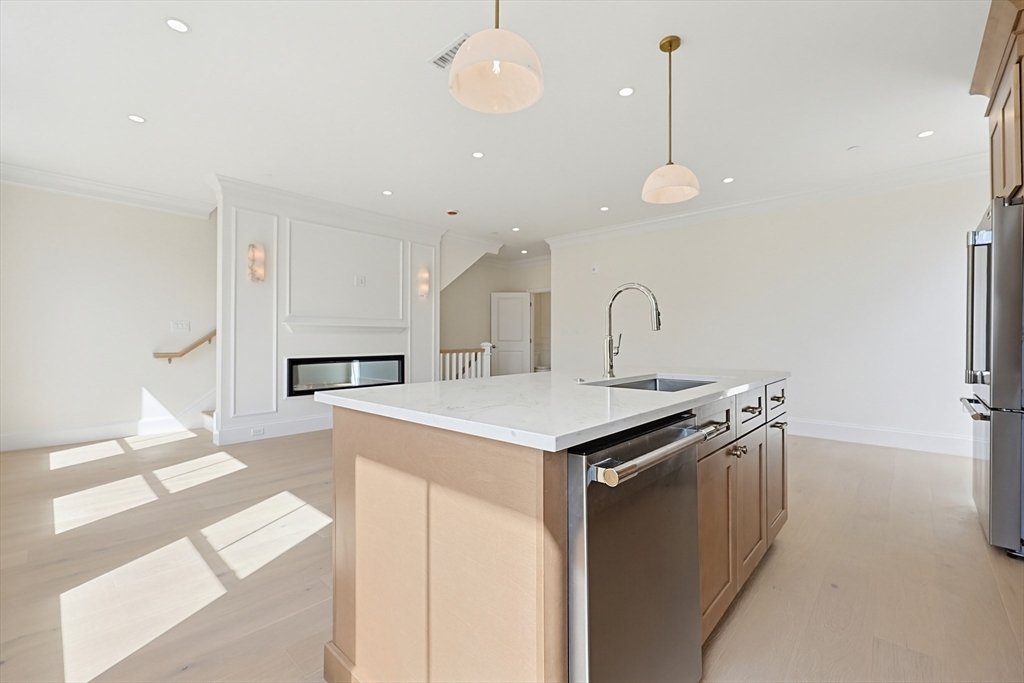
257R Market Street # A, Boston, MA 02135
Sold
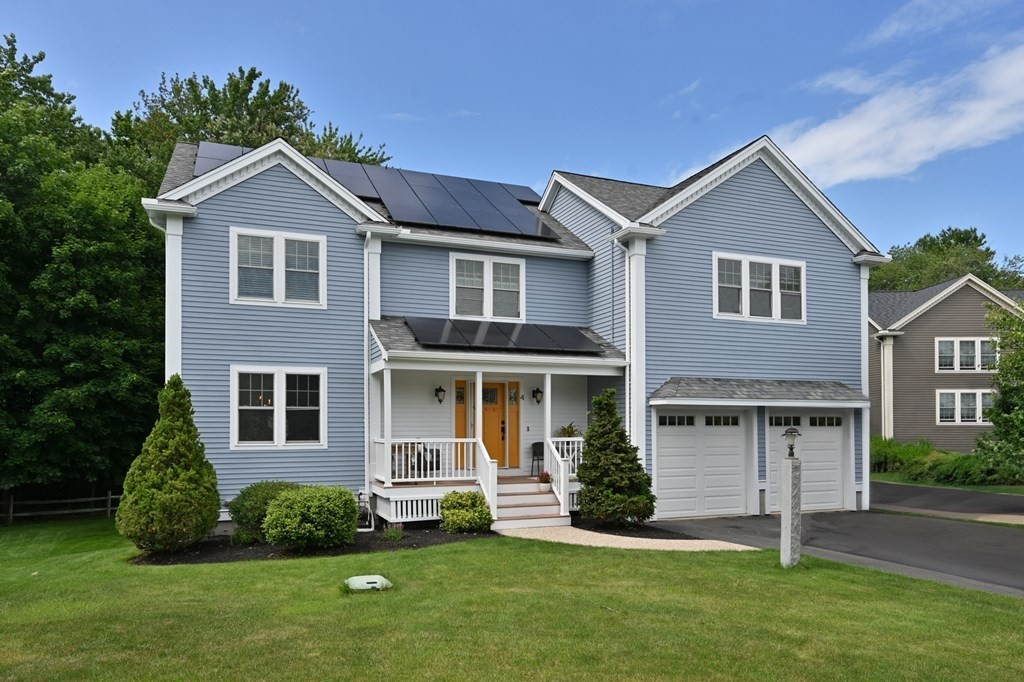
4 Mentas Cir, Woburn, MA 01801
Sold

18 Woodbine St # 2, Somerville, MA 02143
Sold

10 Brooke Street # 34, Grafton, MA 01536
Sold
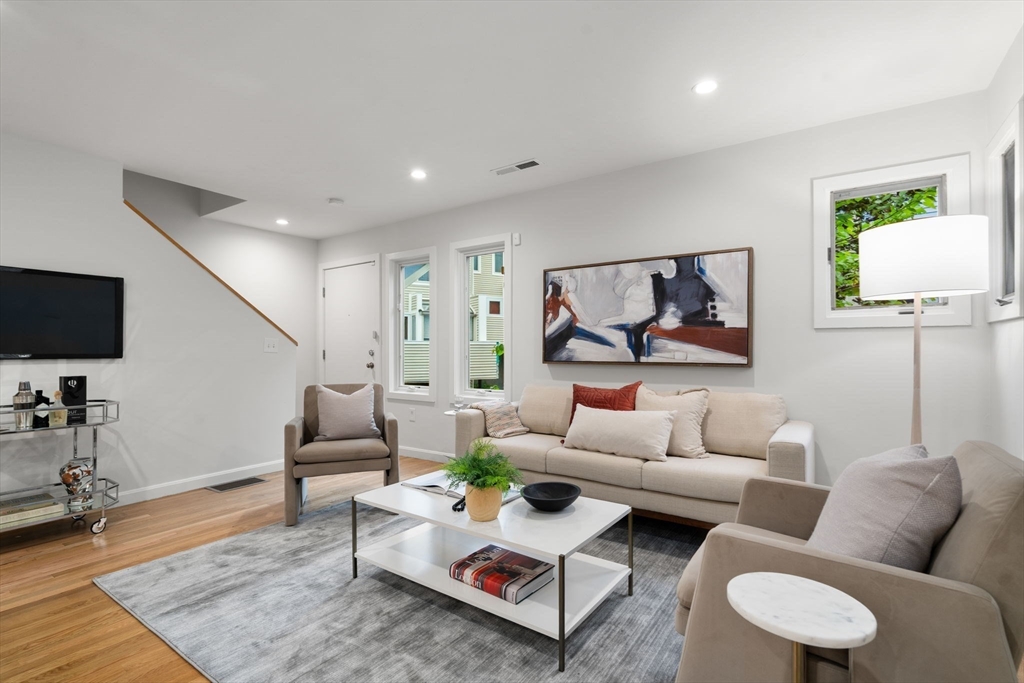
44 Fresh Pond Place # 44, Cambridge, MA 02138
Sold
41 Murray Rd # 41, Newton, MA 02465
Sold

40 Waltham St, Woburn, MA 01801
Sold

377 Park Avenue, Arlington, MA 02476
Sold

101 Pratt Avenue LOT 106, Bridgewater, MA 02324
Sold
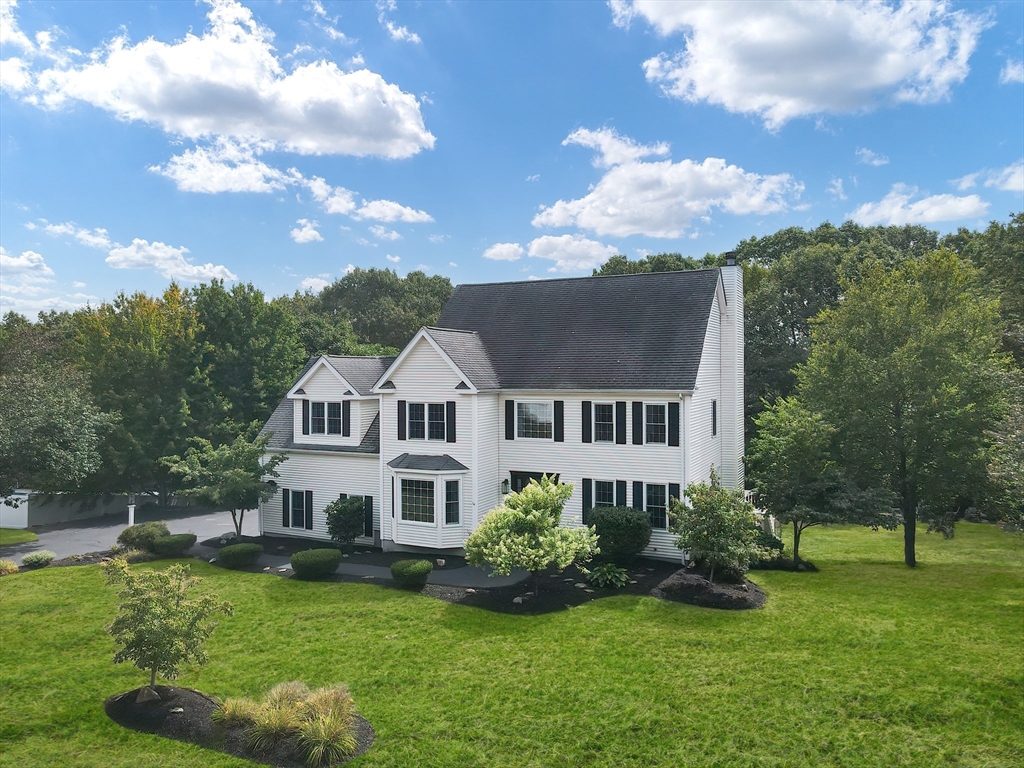
17 Harmony Trl, Hopedale, MA 01747
Sold
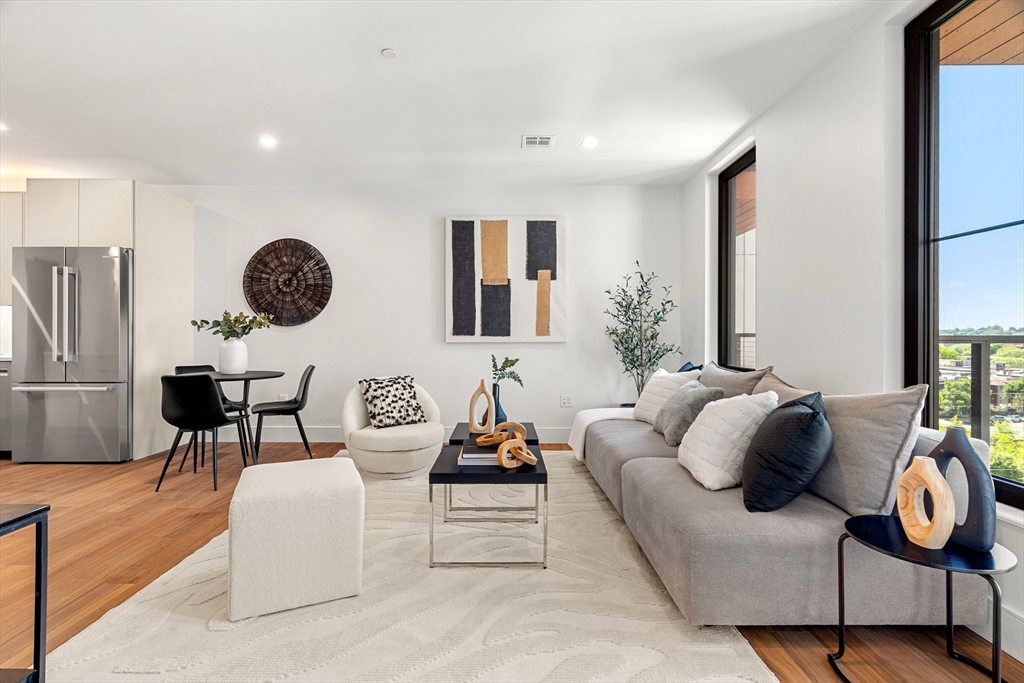
1515 Commonwealth Ave # 615, Boston, MA 02135
Sold
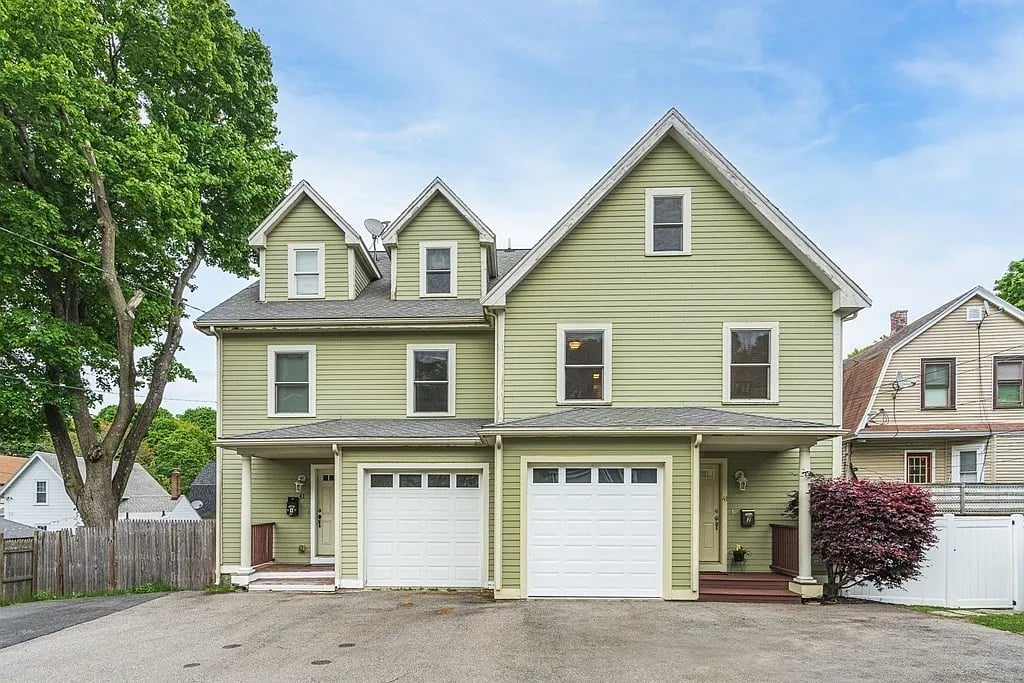
41 Webber Street Unit 2, Malden, MA 02148
Sold
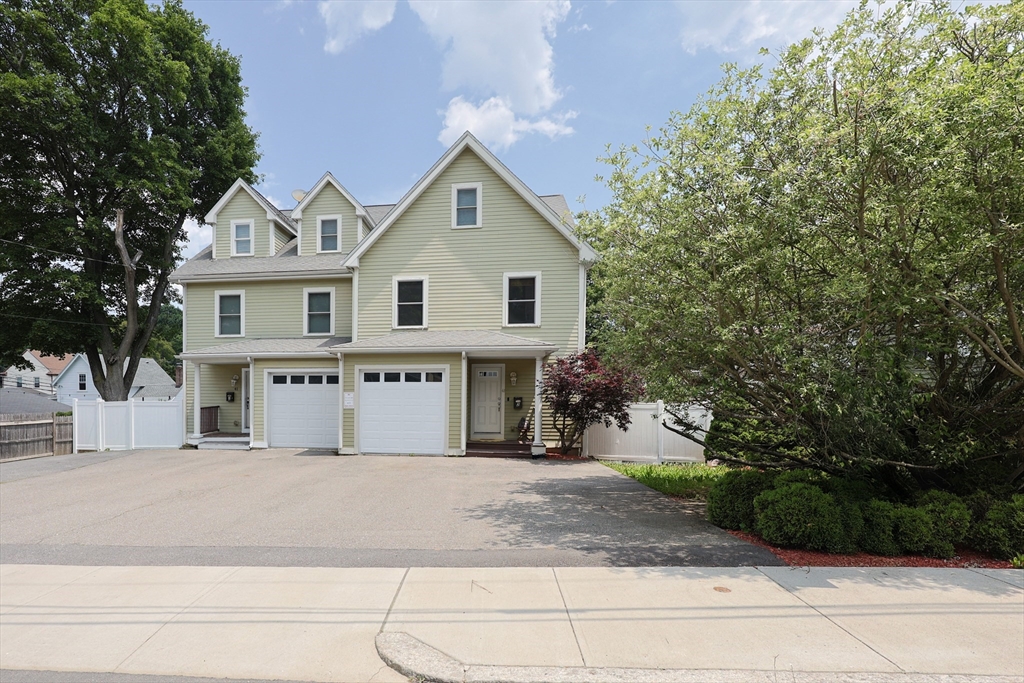
41 Webber St # 2, Malden, MA 02148
Sold

13 Sandy Brook Rd, Burlington, MA 01803
Sold

46 Seven Springs Ln # D, Burlington, MA 01803
Sold

124 Highland Ave # 103, Somerville, MA 02143
Sold

143 Church St # 1, Waltham, MA 02452
Sold
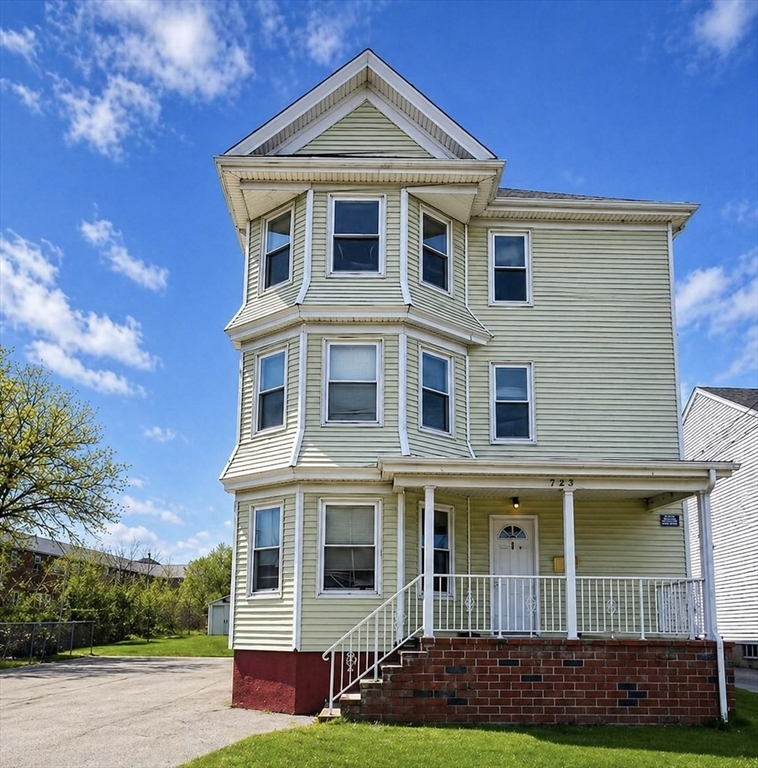
185 Stevens St, Fall River, MA 02721
Sold
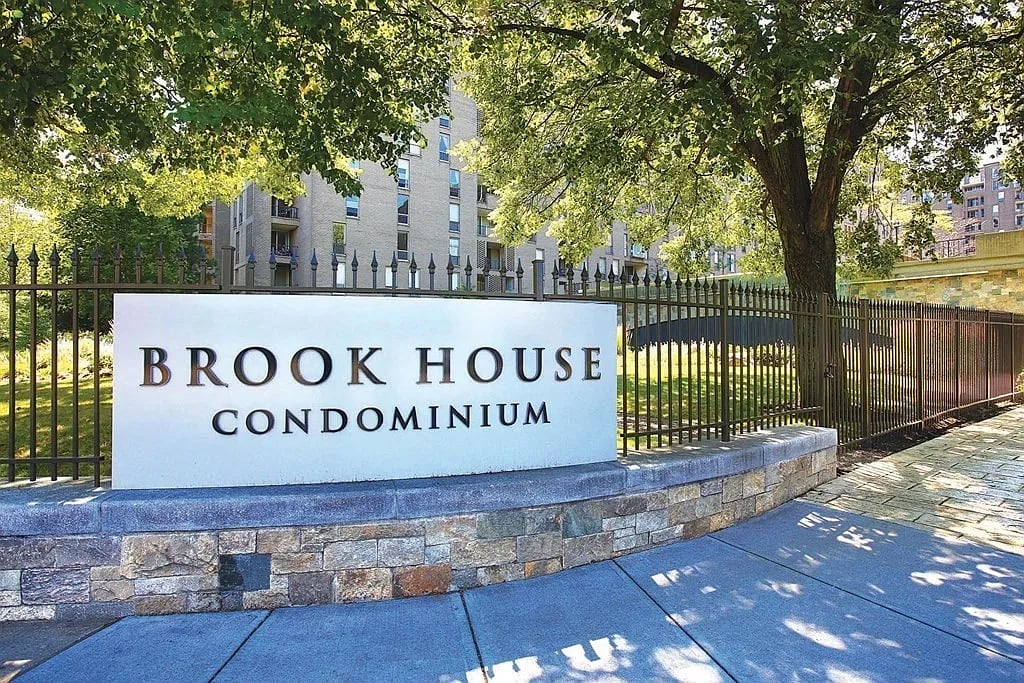
33 Pond Avenue Unit 505, Brookline, MA 02445
Sold
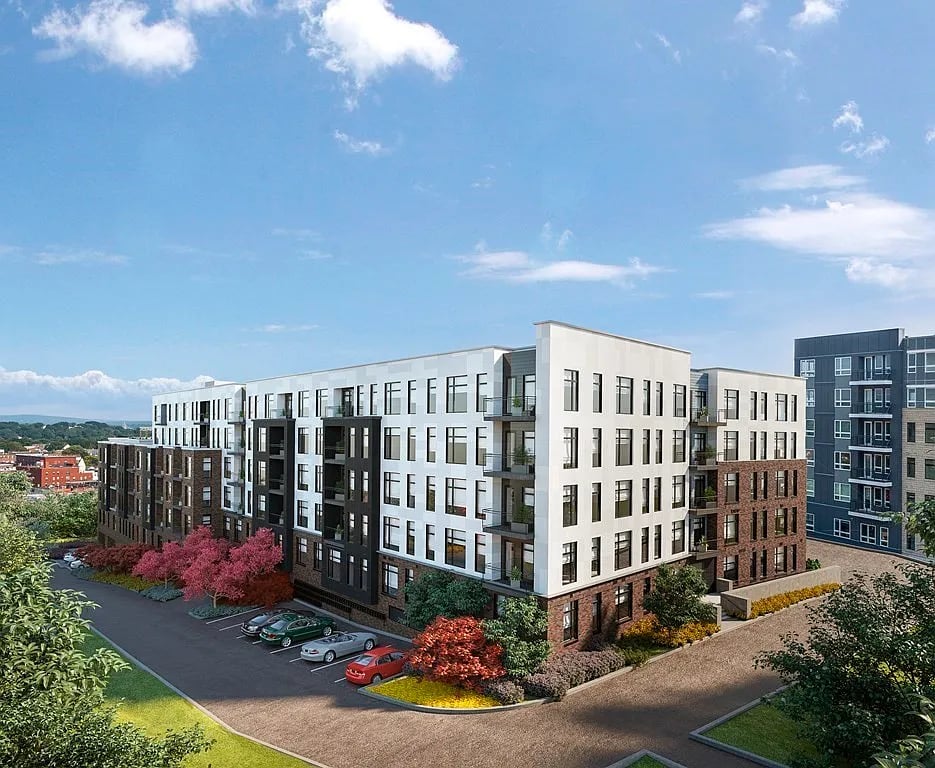
191 Washington Street Unit 622, Boston, MA 02135
Sold
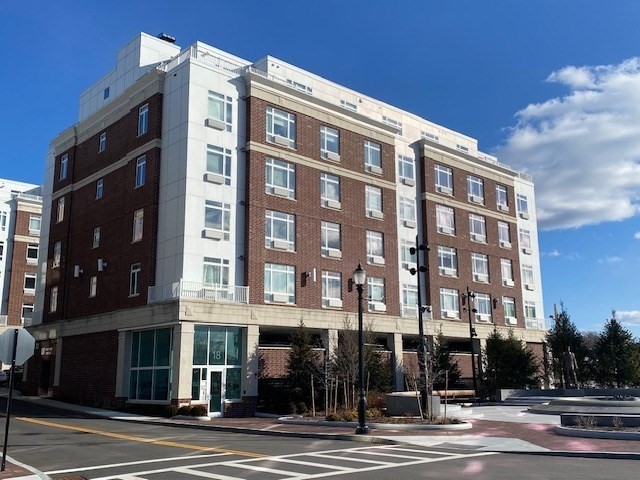
18 Cliveden St # 205, Quincy, MA 02169
Sold

50 Boatswain's Way # 302, Chelsea, MA 02150
Sold

12 Valiant Way # 12, Salem, MA 01970
Sold
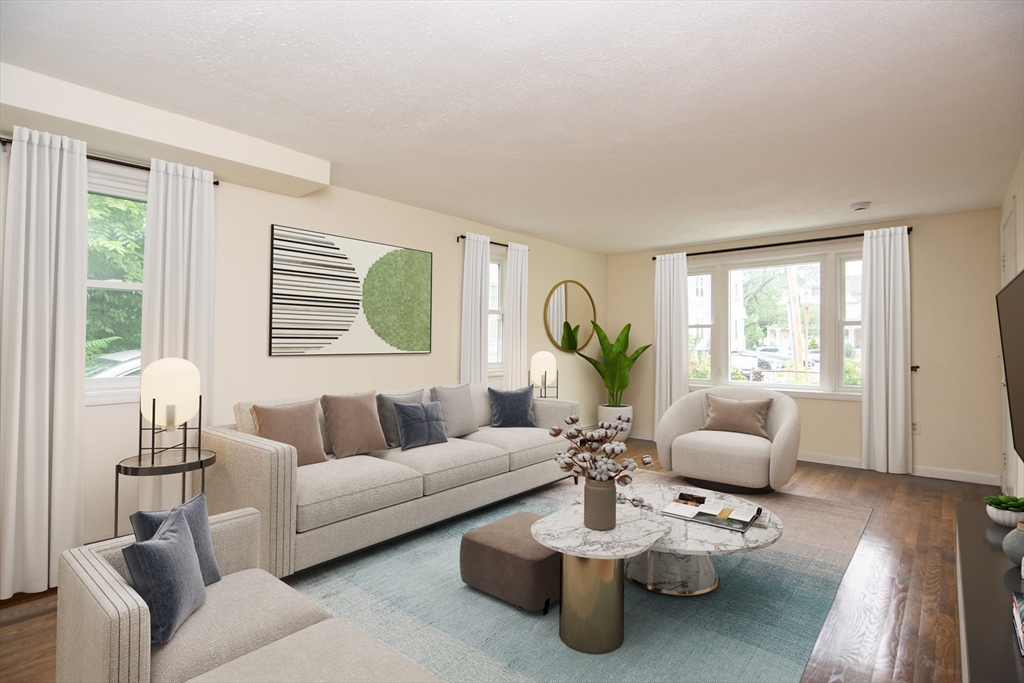
14 Holm Ct # 2, Malden, MA 02148
Sold
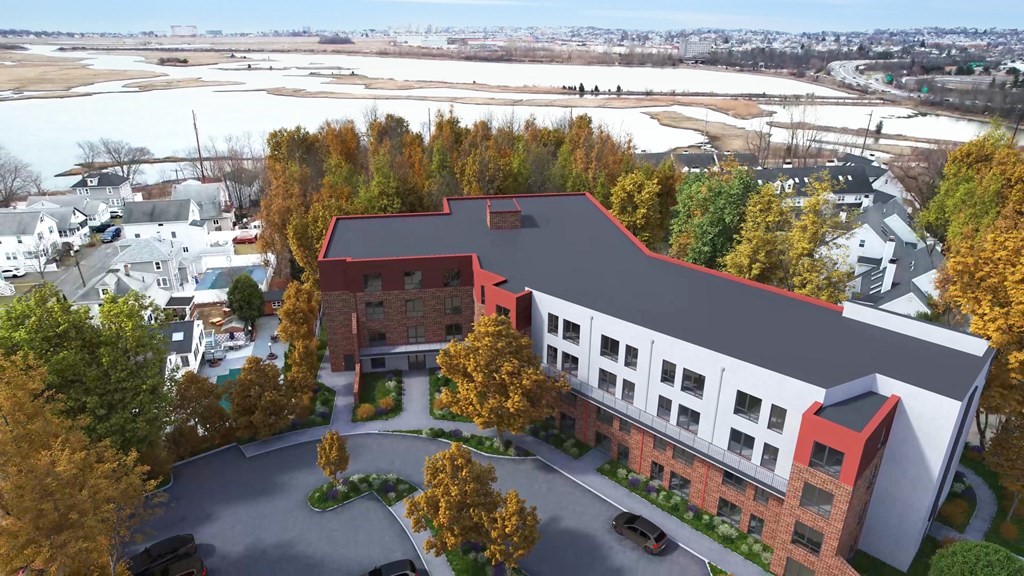
133 Salem # 114, Revere, MA 02151
Sold

125 Madison St # 125, Wrentham, MA 02093
Leased
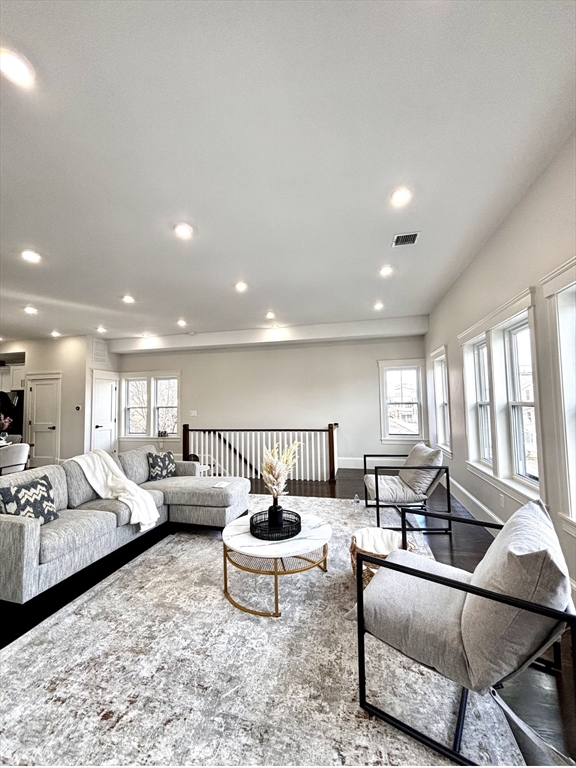
18 Woodbine St # 2 Unit: #2, Somerville, MA 02143
Leased

252 Ash St # 2, Waltham, MA 02453
Off Market

293 Boston Road, North Billerica, MA 01862
I am committed to guiding you every step of the way—whether you're buying a home, selling a property, or securing a mortgage. Whatever your needs, I've got you covered.
275 Grove St Ste 2400 Newton MA 02466